
Basics
- Type: Residential
- Status: New
- Bedrooms: 3
- Bathrooms: 2
- Floors: Carpet,Hardwood,Tile
- Year built: 1986
- Bathrooms Half: 1
- Rooms Total: Bonus Room,Family Room,Laundry,Sun Room
- MLS ID: 10890291
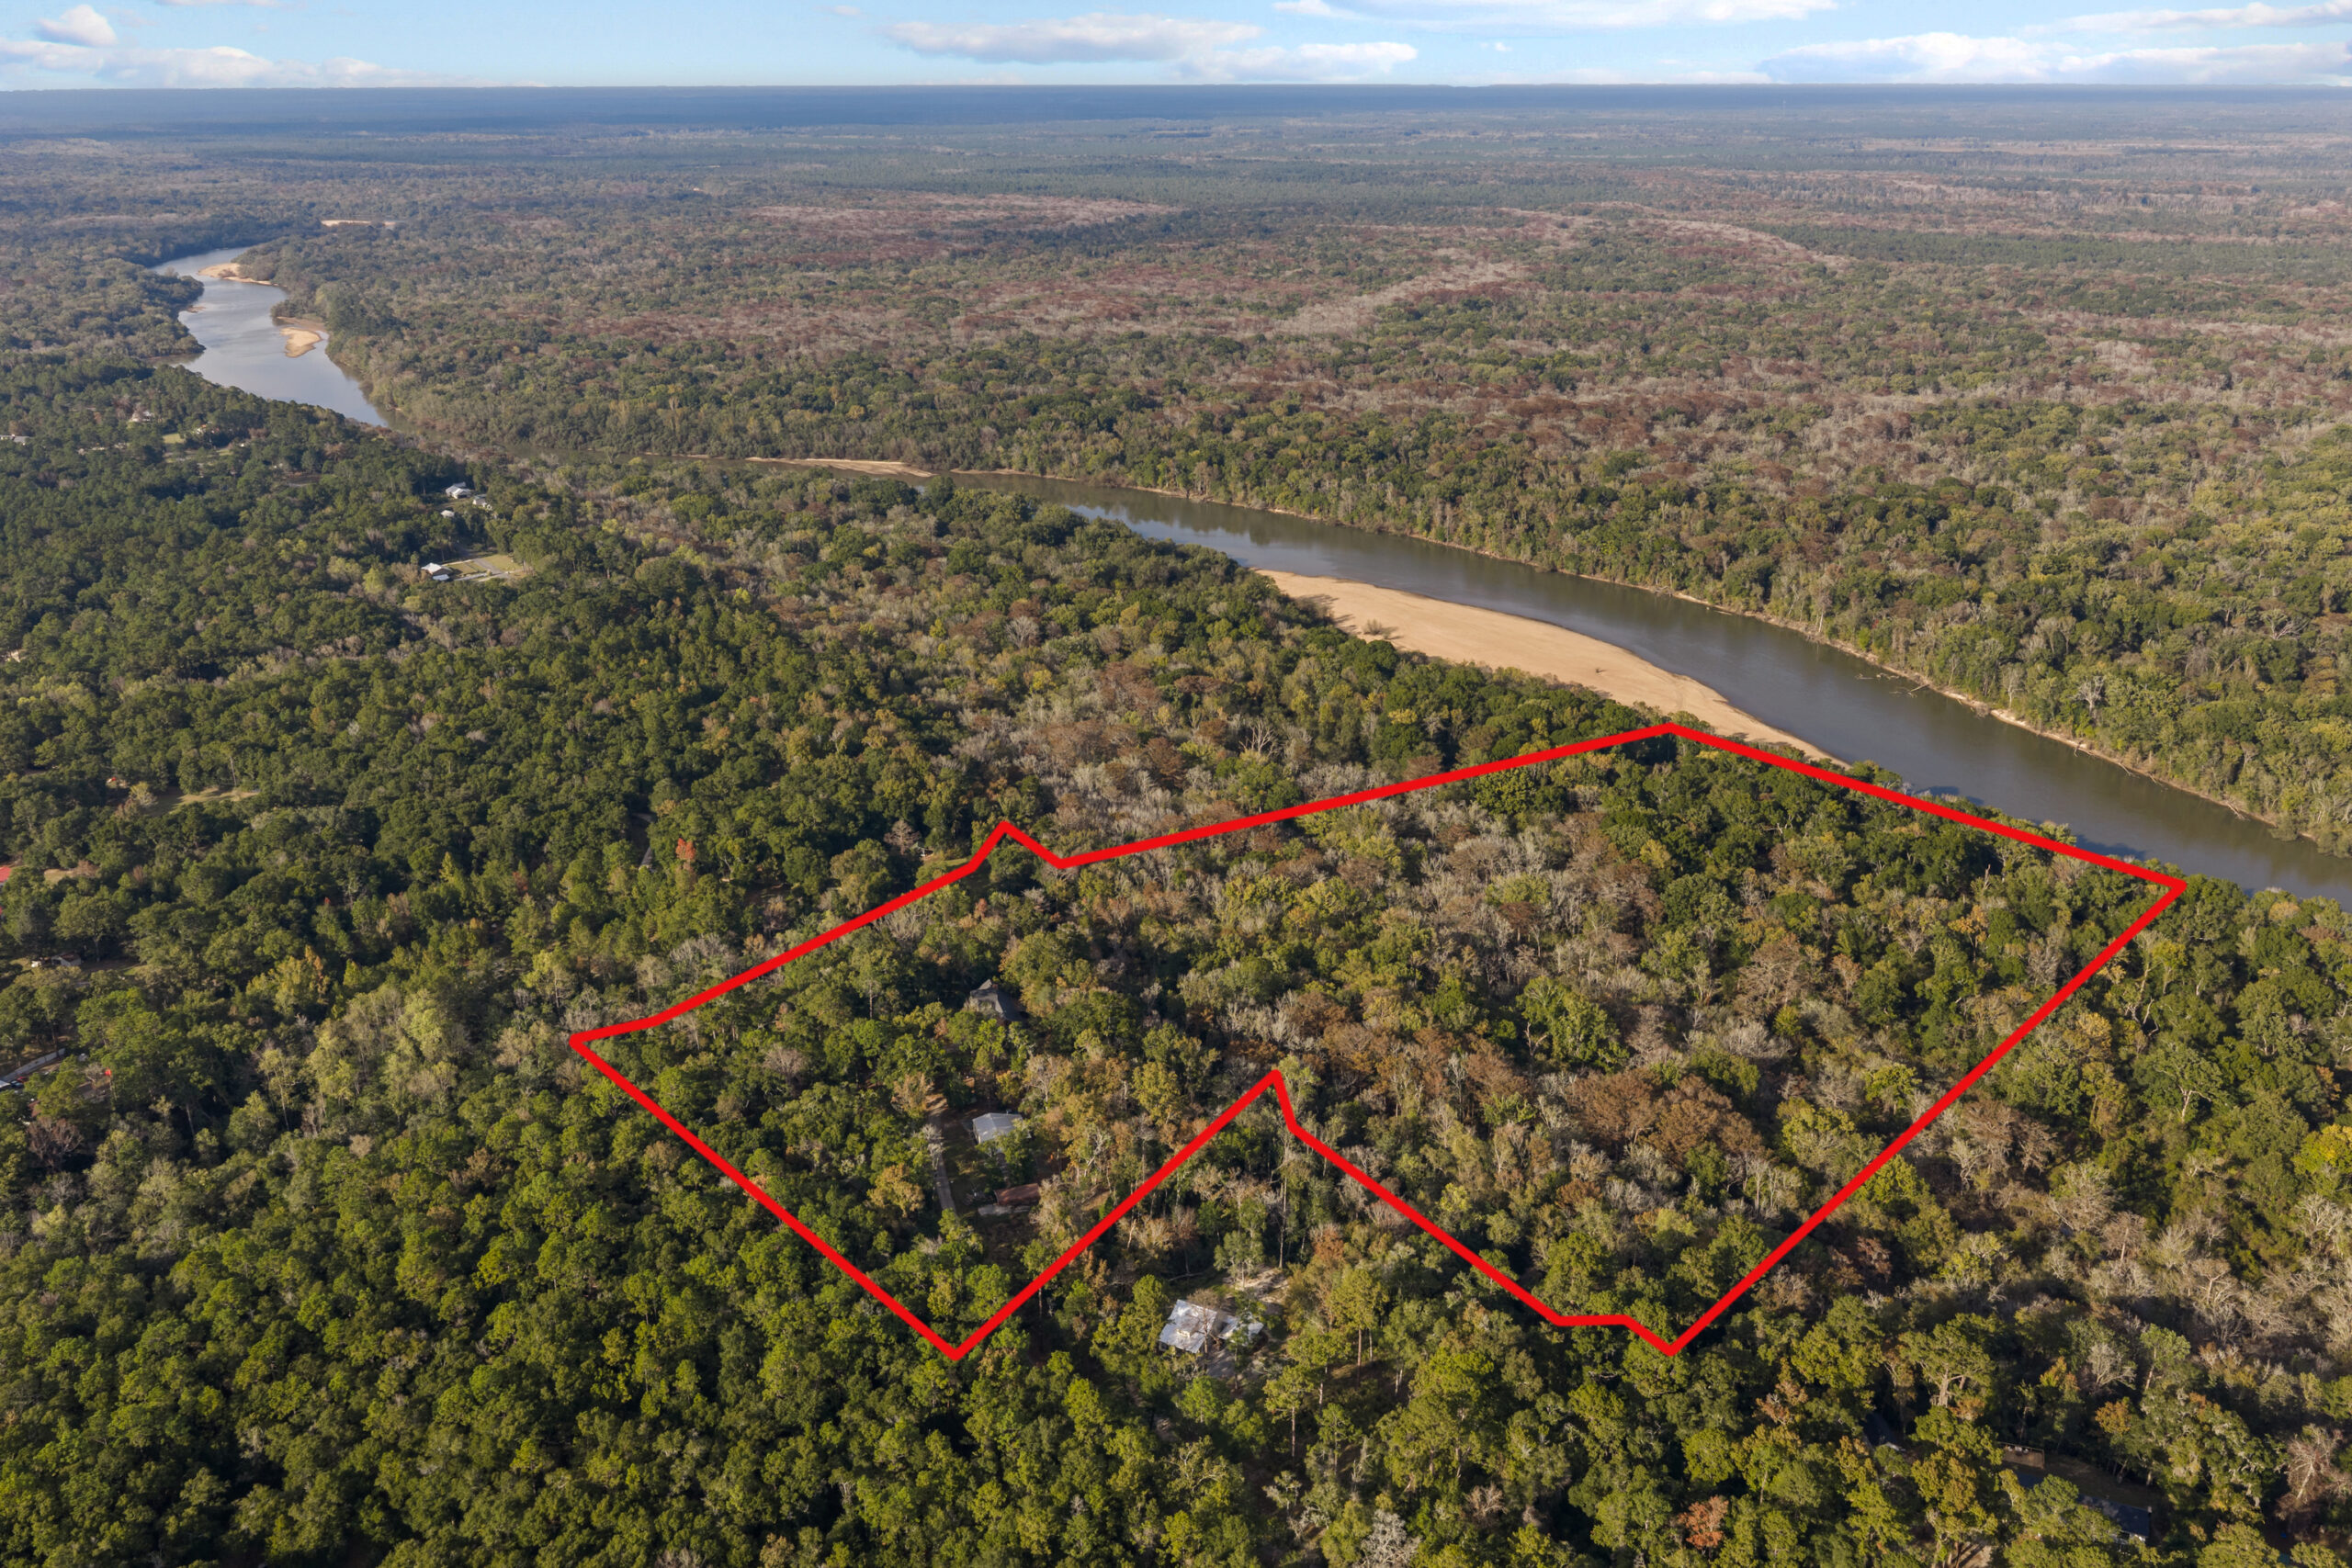
- Lot Size Acres: 30.16 acres
- Agent: Ethan Griffin
- Office: Elevation Property Group
Description
-
Description:
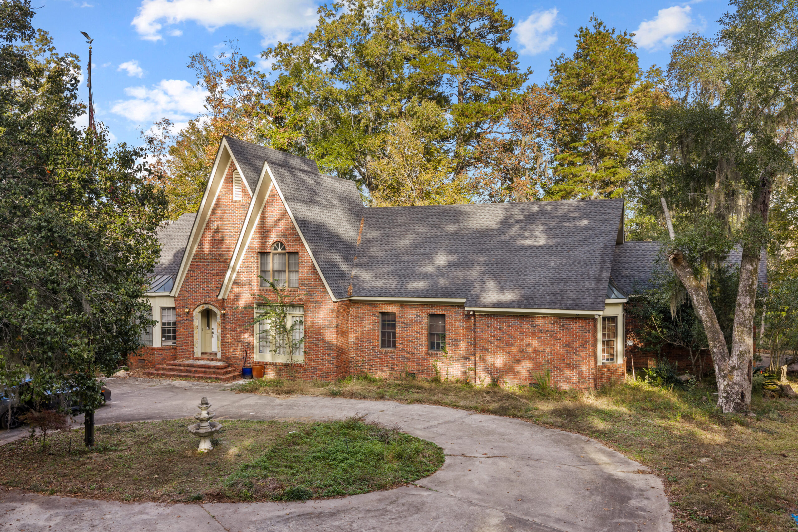
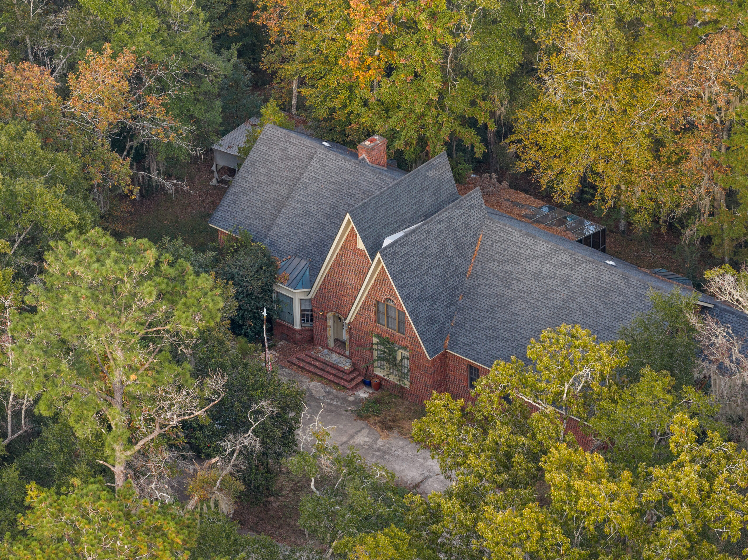
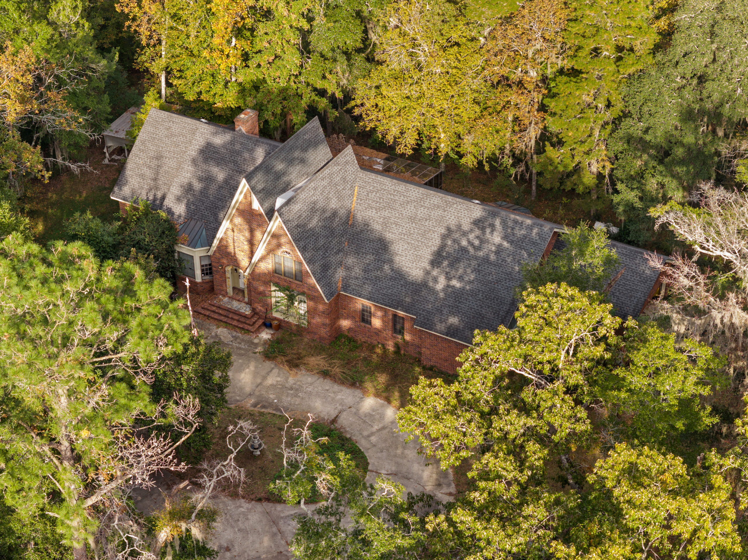
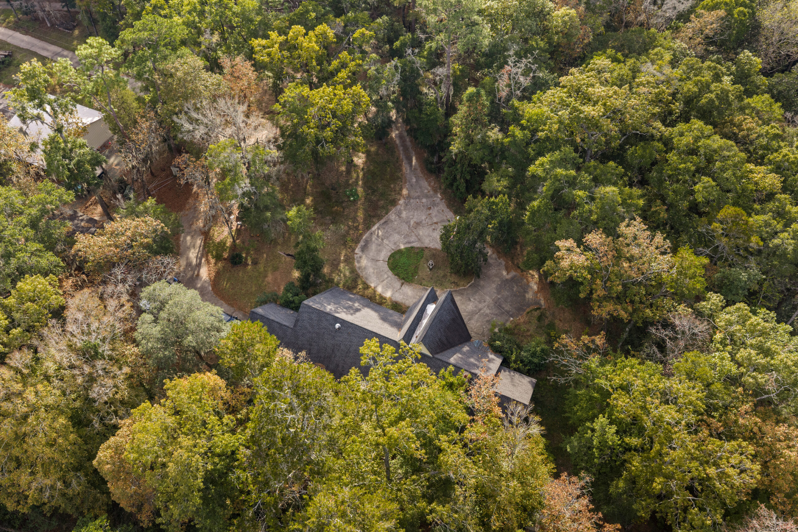
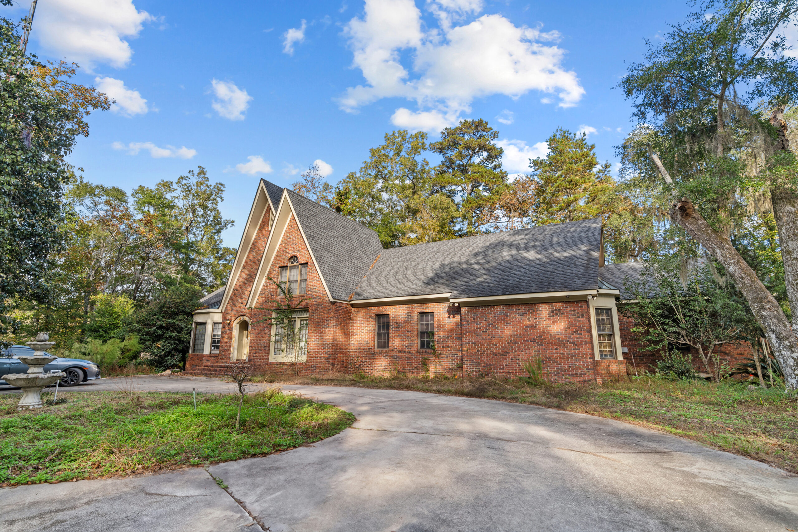
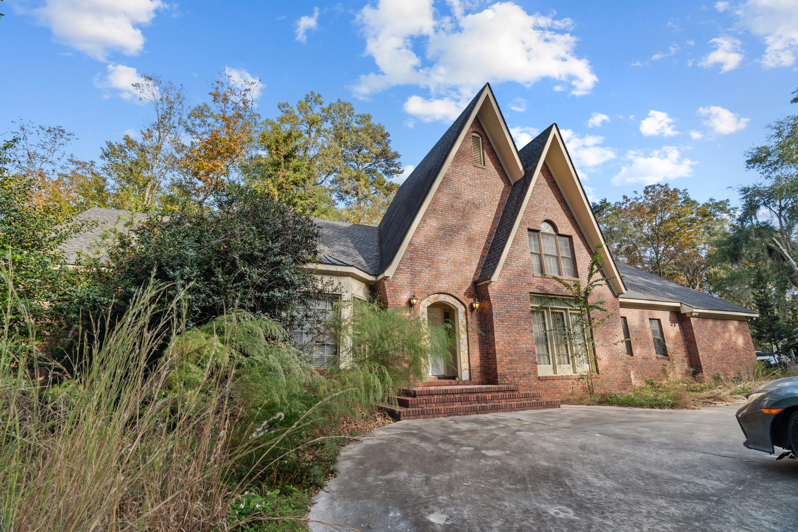
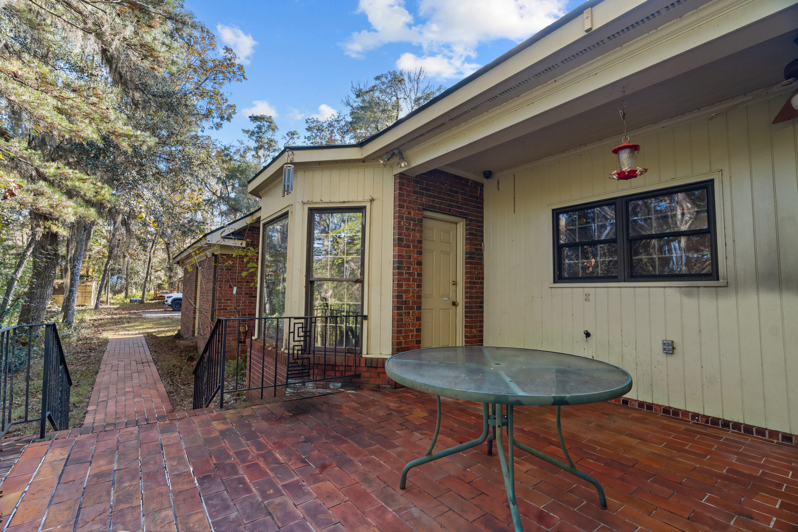
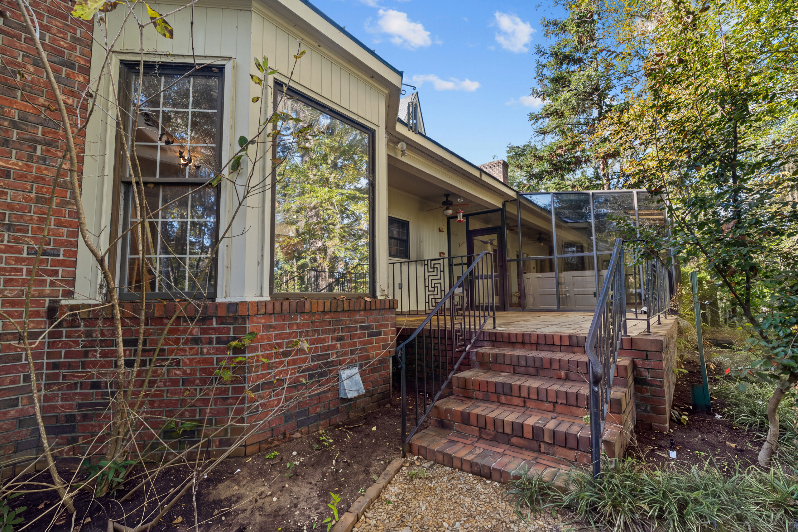
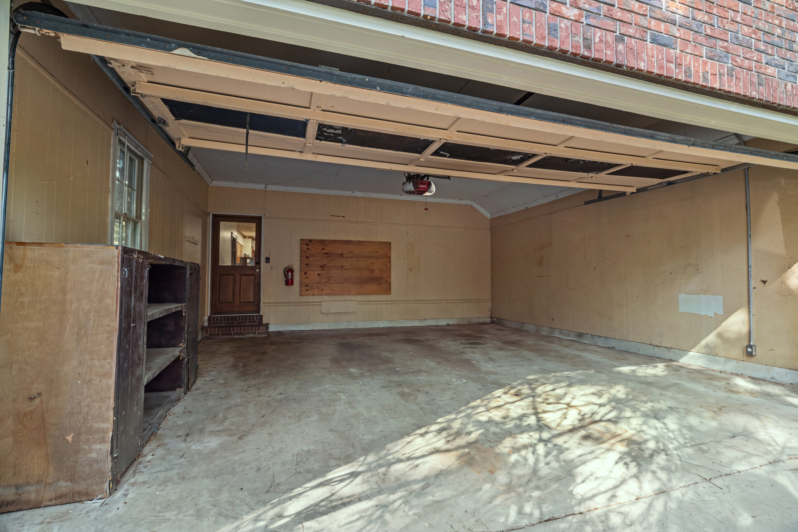
Tucked away at the dead end of a quiet road, this 3 bed / 3.5 bath home sits on 30.16 private acres – 20 of them held in conservation for tax savings – and backs right up to a sandbar on the Altamaha River. Inside, 9-foot ceilings and real wood crown molding run throughout, with hardwood floors and carpet in parts of the home, and marble countertops in a kitchen built for someone who actually cooks: gas cooktop, double wall oven, walk-in pantry, and cabinet space everywhere. There’s a bonus room for an office, playroom, or media space. The all-glass sunroom has its own HVAC, and the home runs on 3 HVAC systems (2 zones on the main level), all new – plus a central vacuum system and a gas fireplace. The primary suite has a walk-in shower and double vanity in the bath. And above the kitchen sits 864 sq ft of additional space ready to be finished out – room to grow the main house whenever you’re ready. Outside: concrete driveway, 1-car garage, an irrigation system in place (not currently in use), and one well with a new pump serving the whole property. The 40×30 machine shop has a 12×40 overhang and its own power source. And the in-law suite – an estimated 700 sq ft, 1 bed / 1 bath with its own HVAC system, gas appliances, and an outside patio – gives you room for family and guests. Privacy, river access, a shop, a guest house, and room to expand on 30.16 acres. They don’t come up like this often. So contact us today!
Show all description
Location
Building Details
- Lot Features: Cul-De-Sac, Open Lot, Private
- Parking Features: Attached, Garage
- Water: Private,Well
- Architectural Style: Brick 4 Side,Traditional
- Basement: None
- Roof: Composition
- Heating: Central
Amenities & Features
- Fireplace YN: No
- Appliances: Cooktop, Dishwasher, Double Oven, Electric Water Heater, Microwave, Oven (Wall), Refrigerator
- Utilities: Cable Available, Electricity Available, High Speed Internet
- CommunityFeatures: None
- Interior Features: Attic Expandable, Beamed Ceilings, Bookcases, Central Vacuum, Double Vanity, In-Law Floorplan, Master On Main Level, Split Bedroom Plan, Walk-In Closet(s)
- Sewer: Septic Tank
- Total Fireplaces: Yes