
Basics
- Type: Residential
- Status: New
- Bedrooms: 4
- Bathrooms: 2
- Floors: Carpet,Other,Vinyl
- Year built: 2004
- Bathrooms Half: 0
- Rooms Total: Den,Family Room,Laundry
- MLS ID: 10828388
- Lot Size Acres: 2.47 acres
- Agent: Tony Duncan
- Office: Southern Classic Realtors
Description
-
Description:
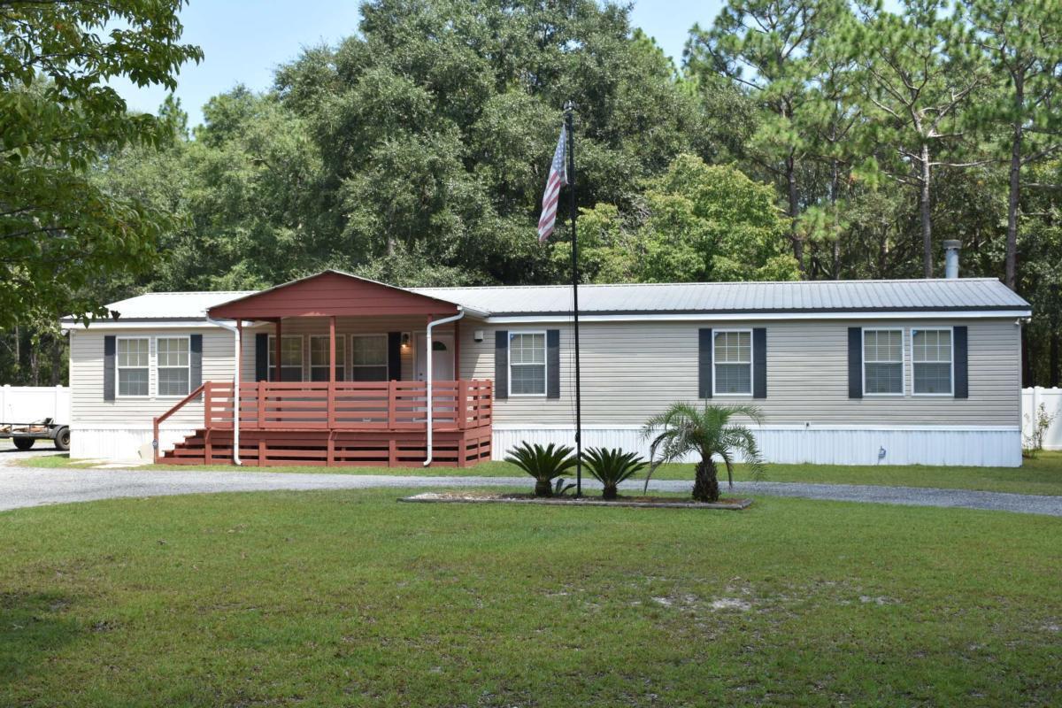
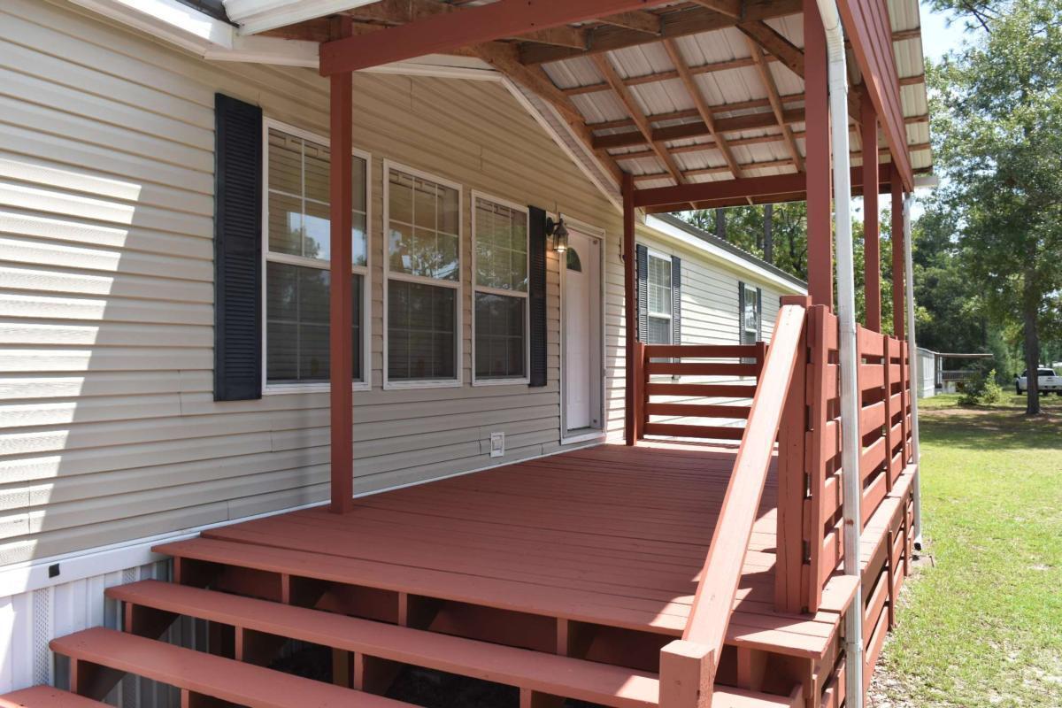
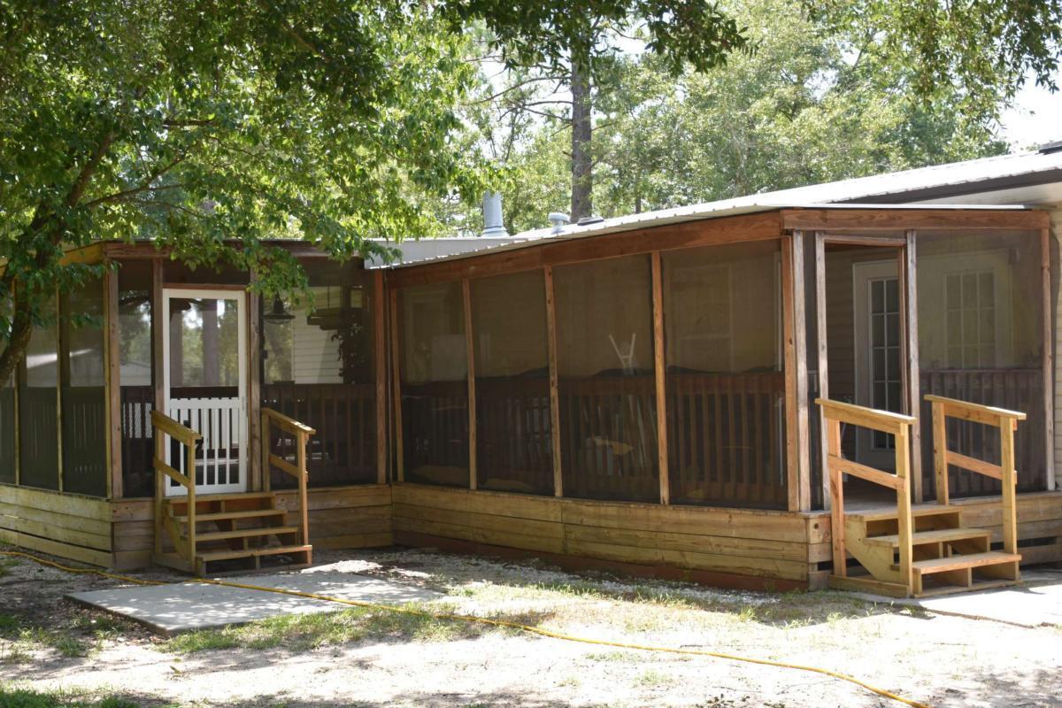
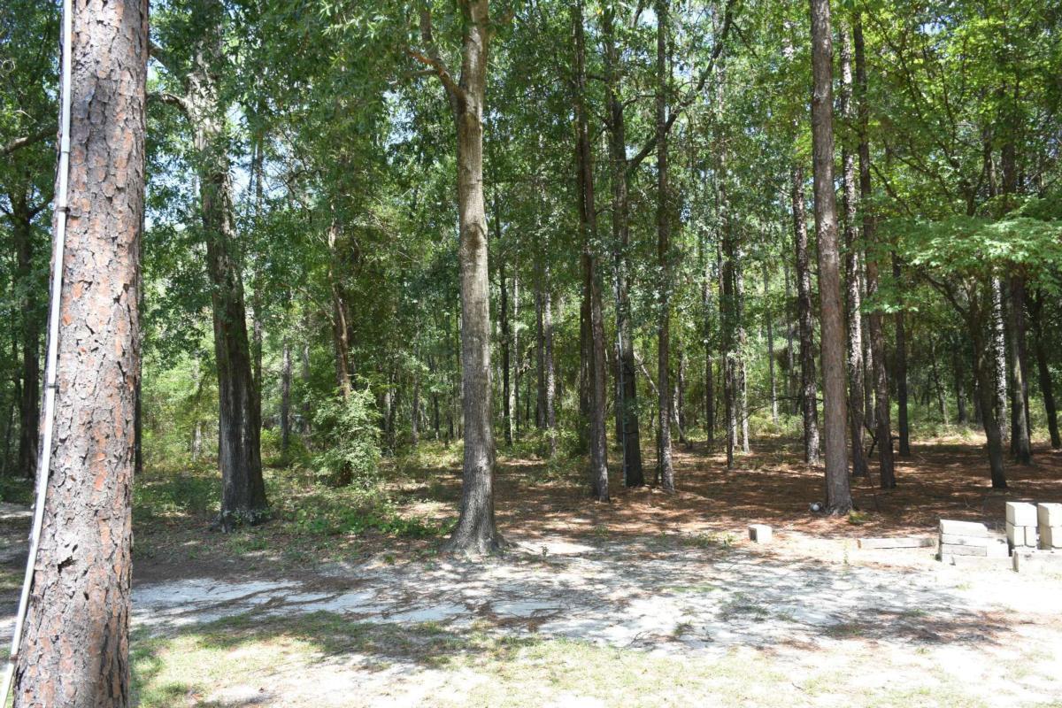
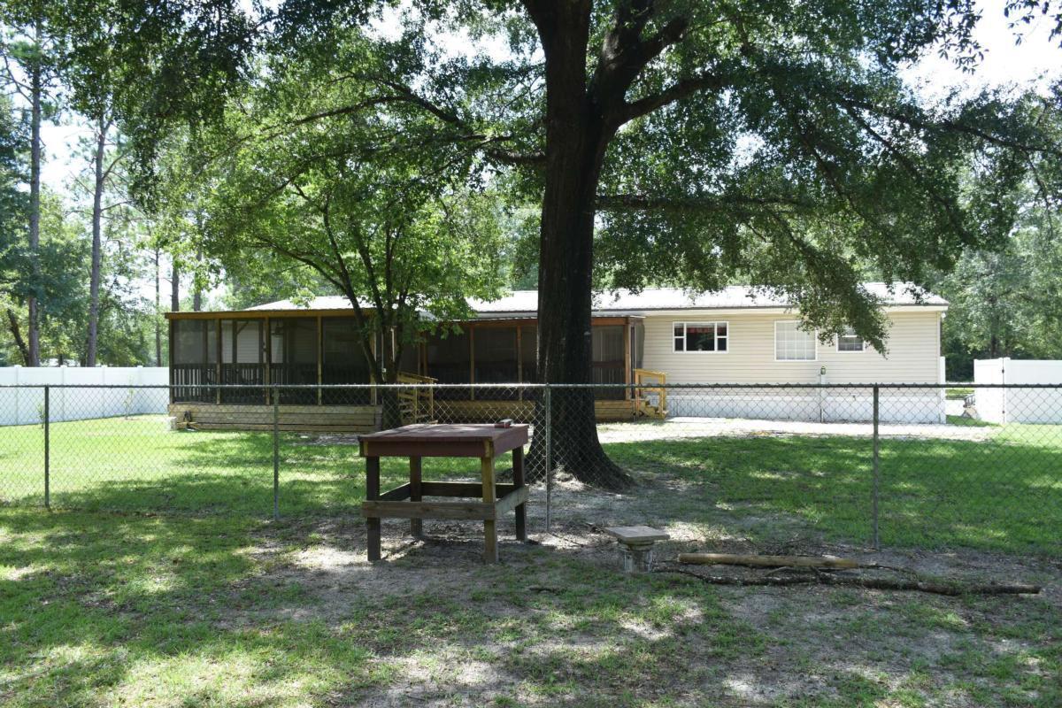
Welcome to this like-new 2024 ScotBilt 4-bedroom, 2-bath home, perfectly situated on 2 private acres and offering a unique bonus-an additional move-in-ready tiny home! With one well and two septic systems already in place, this property is ideal for multi-generational living, rental income, or a private guest retreat. The main home features a spacious open floor plan designed for both everyday living and entertaining. The kitchen is the heart of the home, complete with a large island with bar seating, an eat-in dining area, and plenty of cabinet space. Crown molding throughout adds a touch of elegance, while the covered front porch and durable metal roof enhance both charm and functionality. The primary suite offers a relaxing retreat with double vanities, a walk-in closet, a separate shower, and a soaking tub-perfect for unwinding at the end of the day. The additional bedrooms are generously sized, making this home both comfortable and versatile. Just behind the main home, you’ll find a fully equipped 1-bedroom, 1-bath tiny home that is move-in ready. This cozy space features beautiful wood ceilings in the living and kitchen area, LVP flooring throughout, and a functional kitchen with stove, sink, and refrigerator. The full bathroom includes a convenient washer/dryer combo, making it a complete and independent living space. Whether you’re looking for extra income potential, space for extended family, or simply room to spread out, this property offers it all in a peaceful setting.
Show all description
Location
Building Details
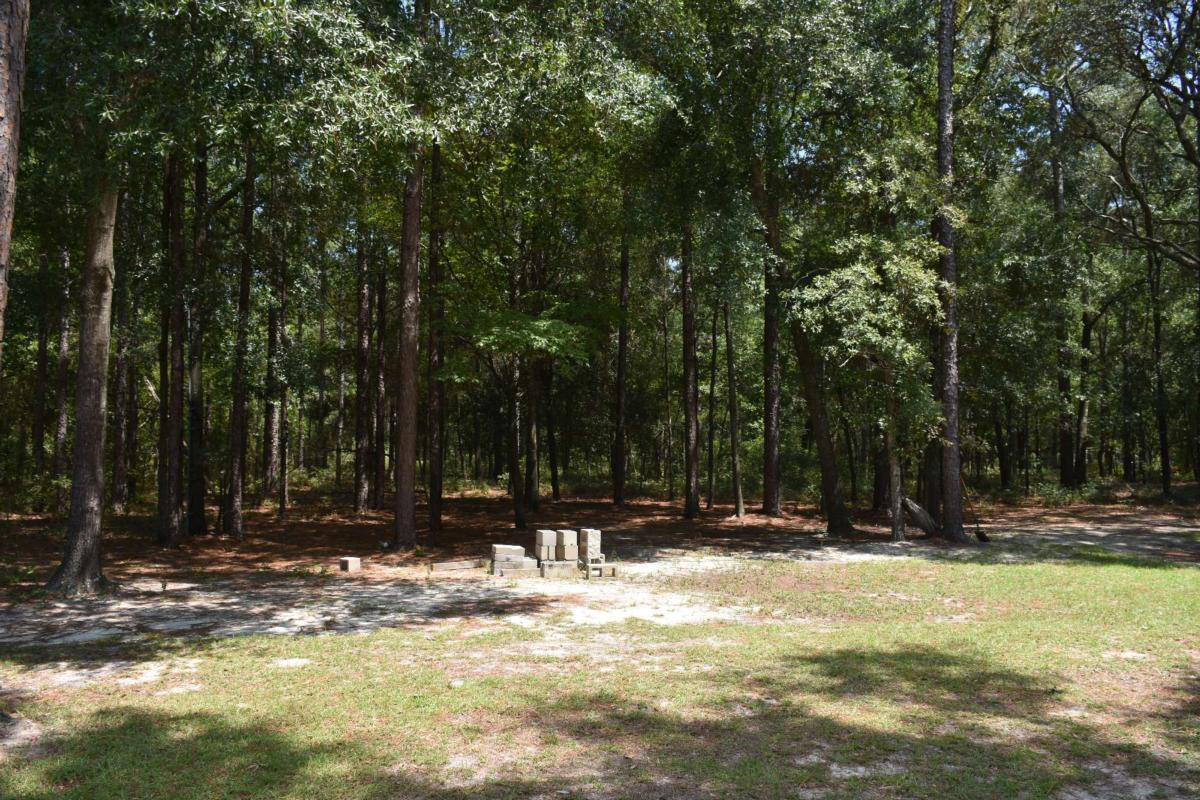
- Lot Features: Level, Other
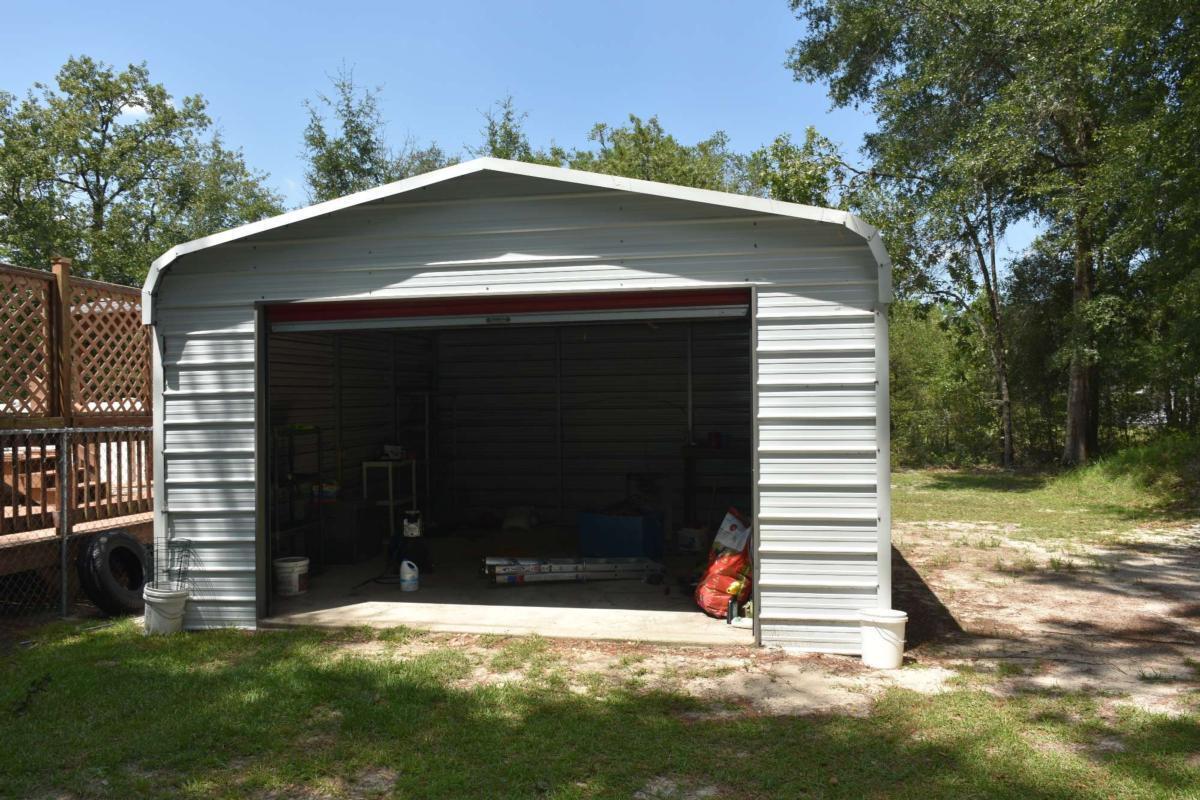
- Parking Features: Detached, Garage
- Exterior Features: Other
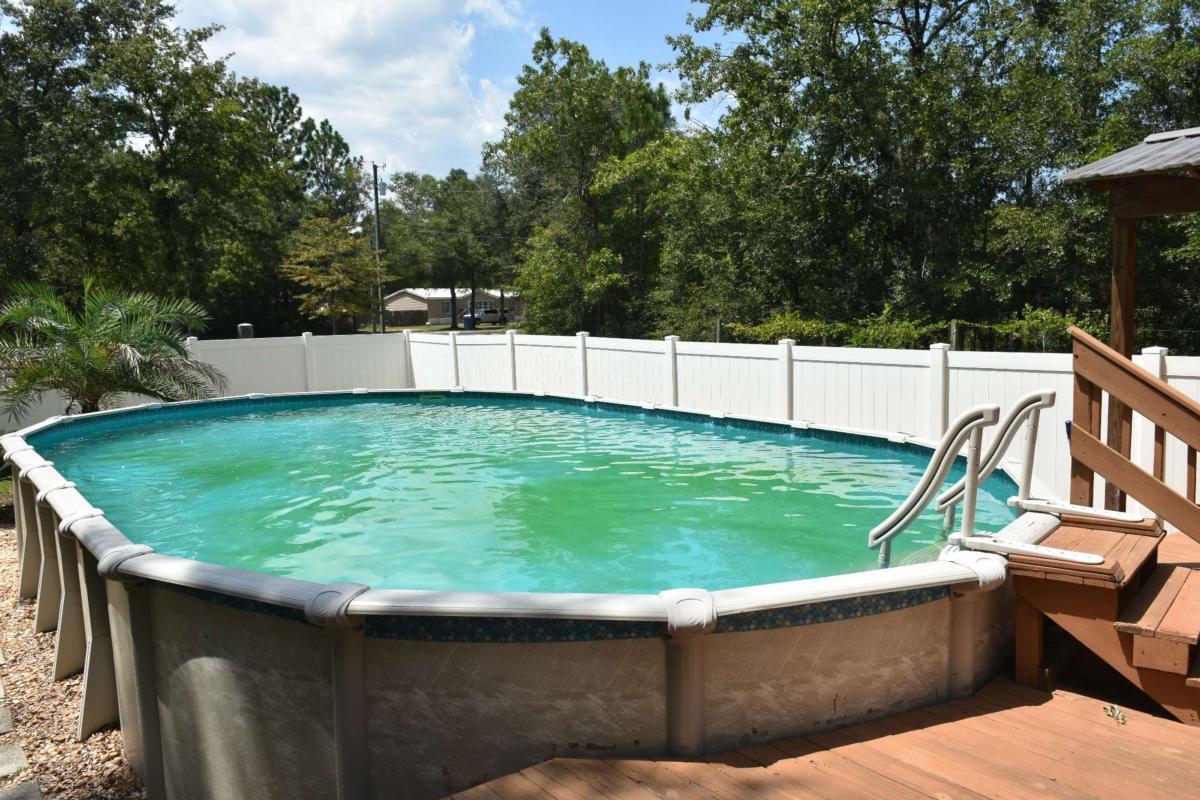
- Fencing: Back Yard,Chain Link,Other,Privacy
- Water: Private,Well
- Architectural Style: Other
- Basement: Crawl Space
- Roof: Metal
- Heating: Central,Electric
Amenities & Features
- Fireplace YN: No
- Fireplace Features: Living Room
- Appliances: Cooktop, Dishwasher, Electric Water Heater, Microwave, Refrigerator
- Utilities: Electricity Available, High Speed Internet, Phone Available
- CommunityFeatures: None
- Interior Features: Bookcases, Double Vanity, Separate Shower, Soaking Tub, Split Bedroom Plan, Walk-In Closet(s)
- Sewer: Septic Tank
- Total Fireplaces: Yes