
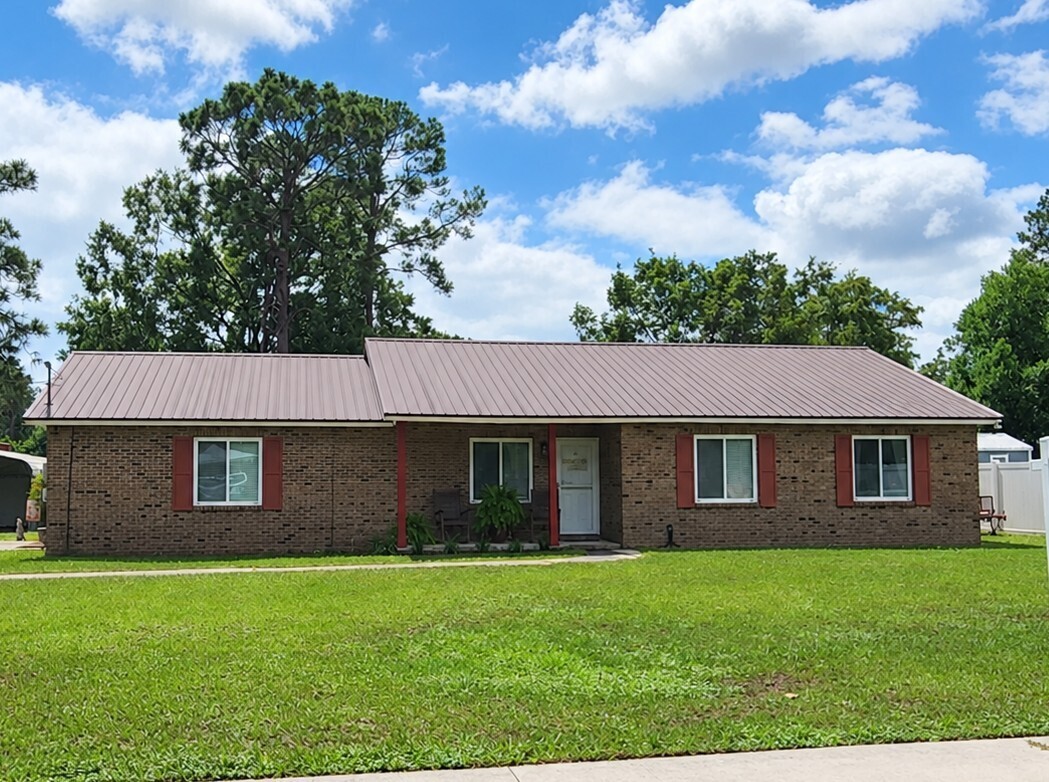
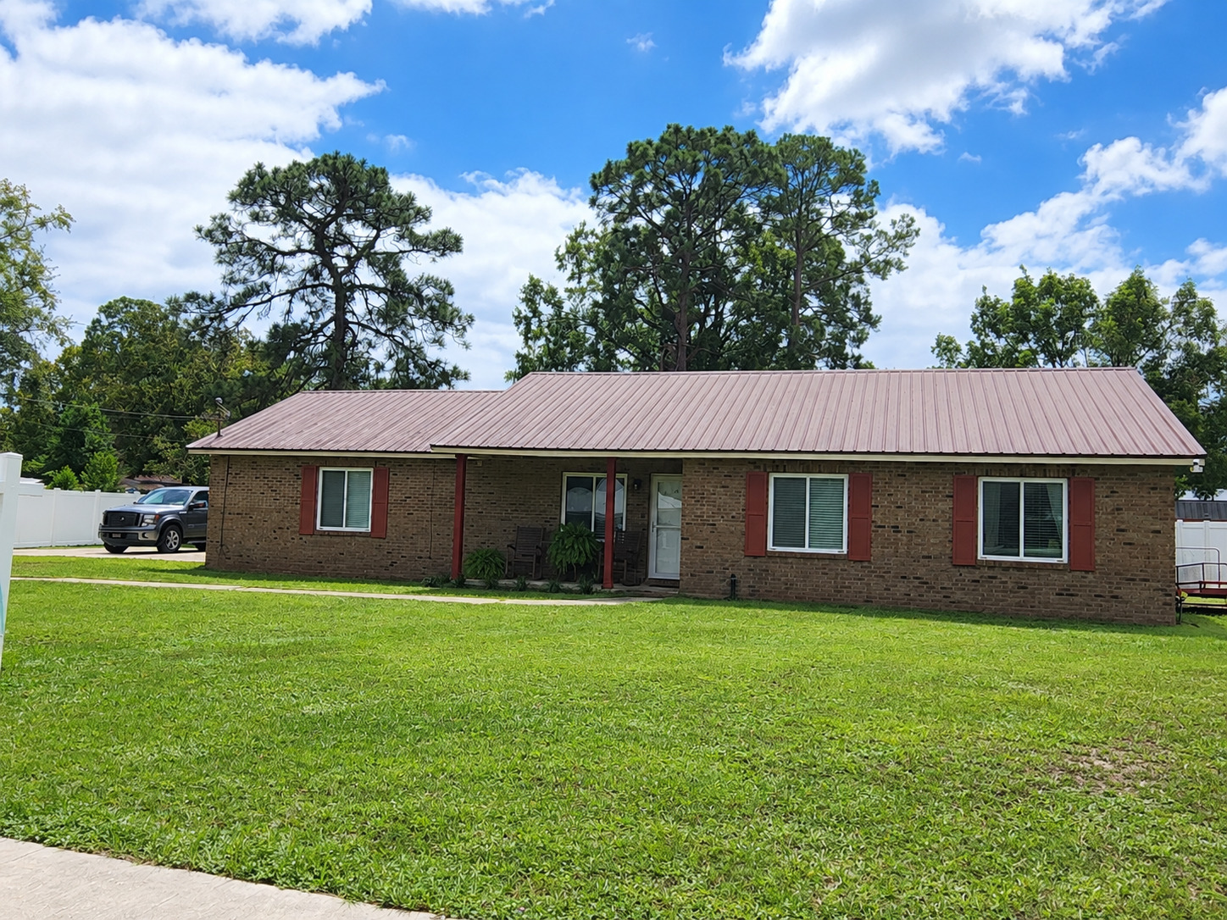
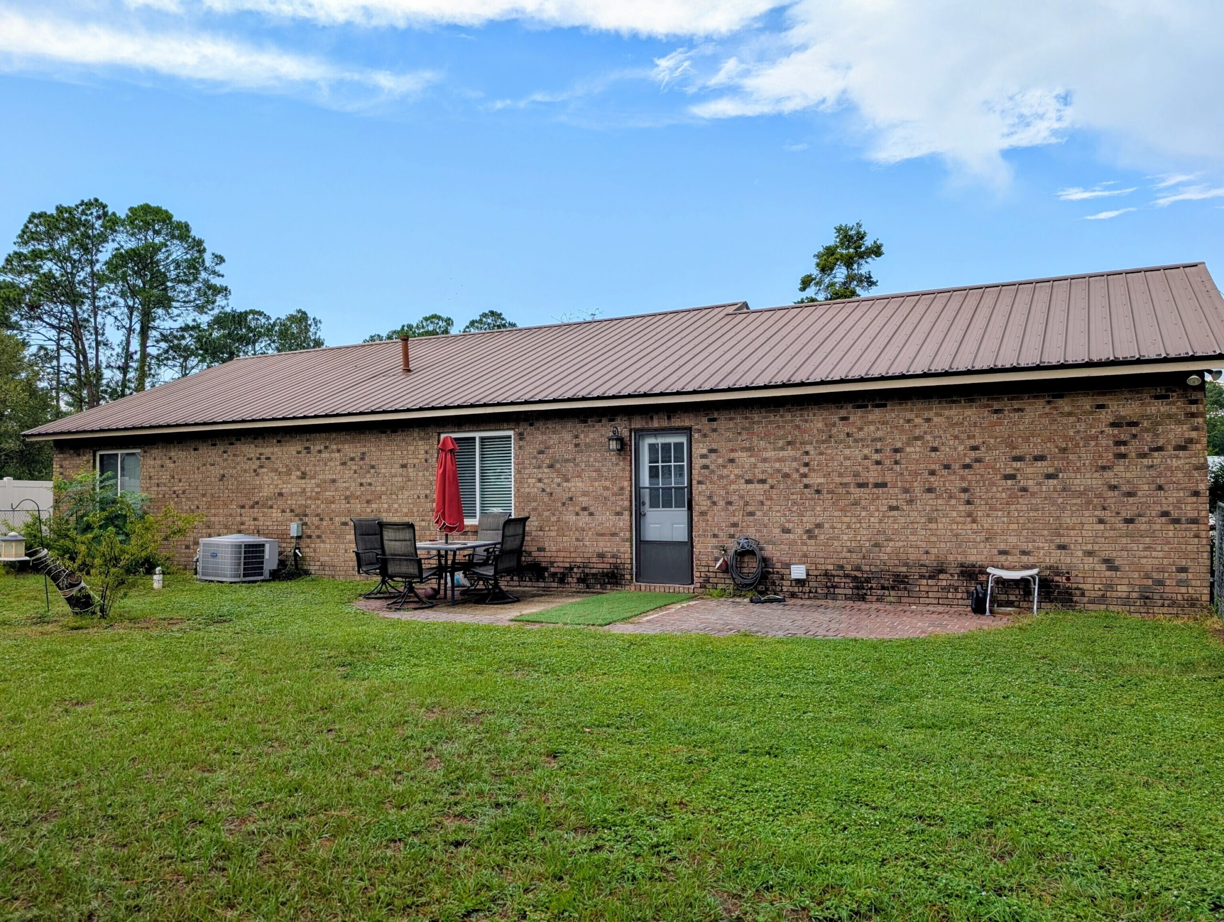
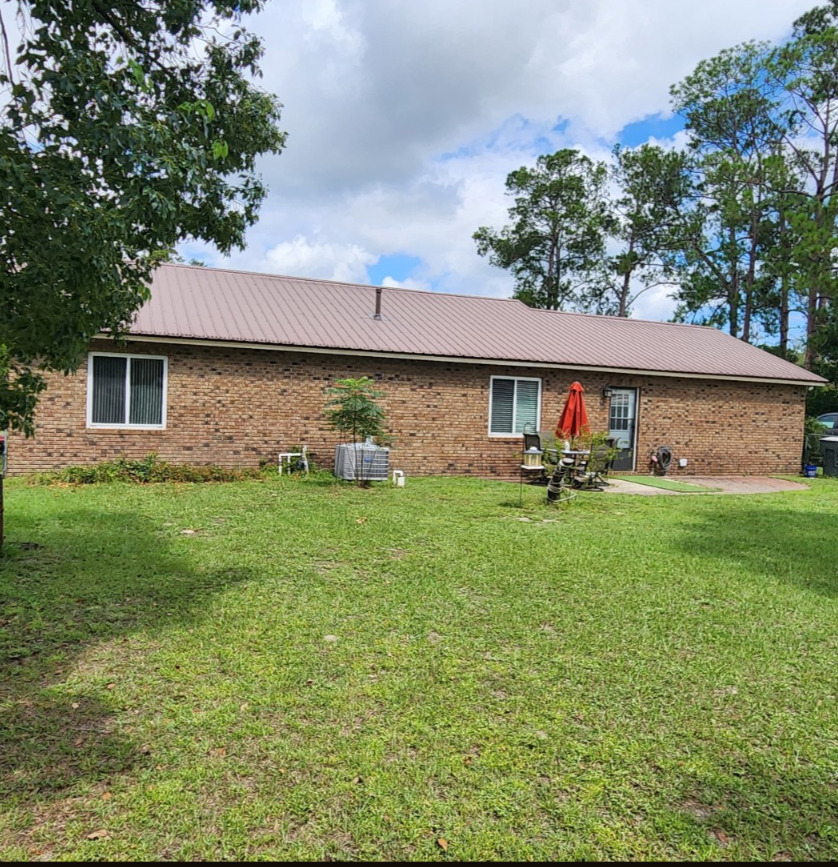
Basics
- Type: Residential
- Status: Active
- Bedrooms: 3
- Bathrooms: 1
- Floors: Hardwood,Laminate,Vinyl
- Year built: 1983
- Bathrooms Half: 1
- Rooms Total: Bonus Room,Great Room
- MLS ID: 10855112
- Lot Size Acres: 0.31 acres
- Agent: Ricky Stringer
- Office: Keller Williams Atlantic Partners
Description
-
Description:
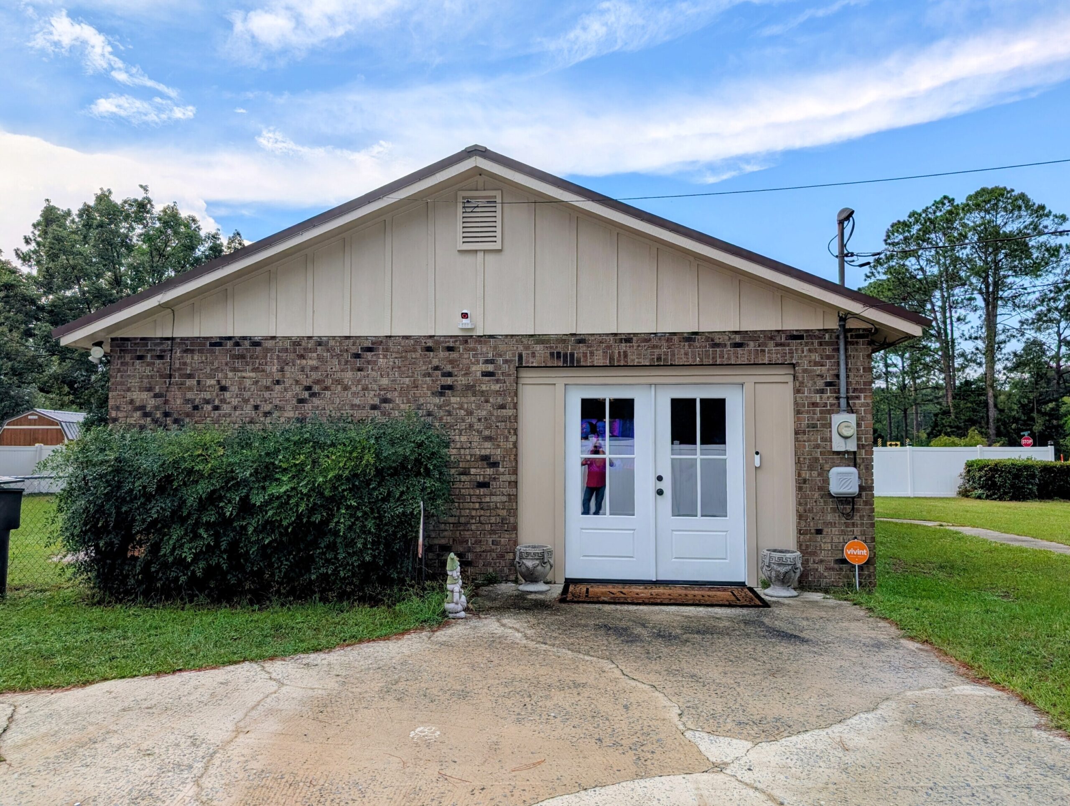
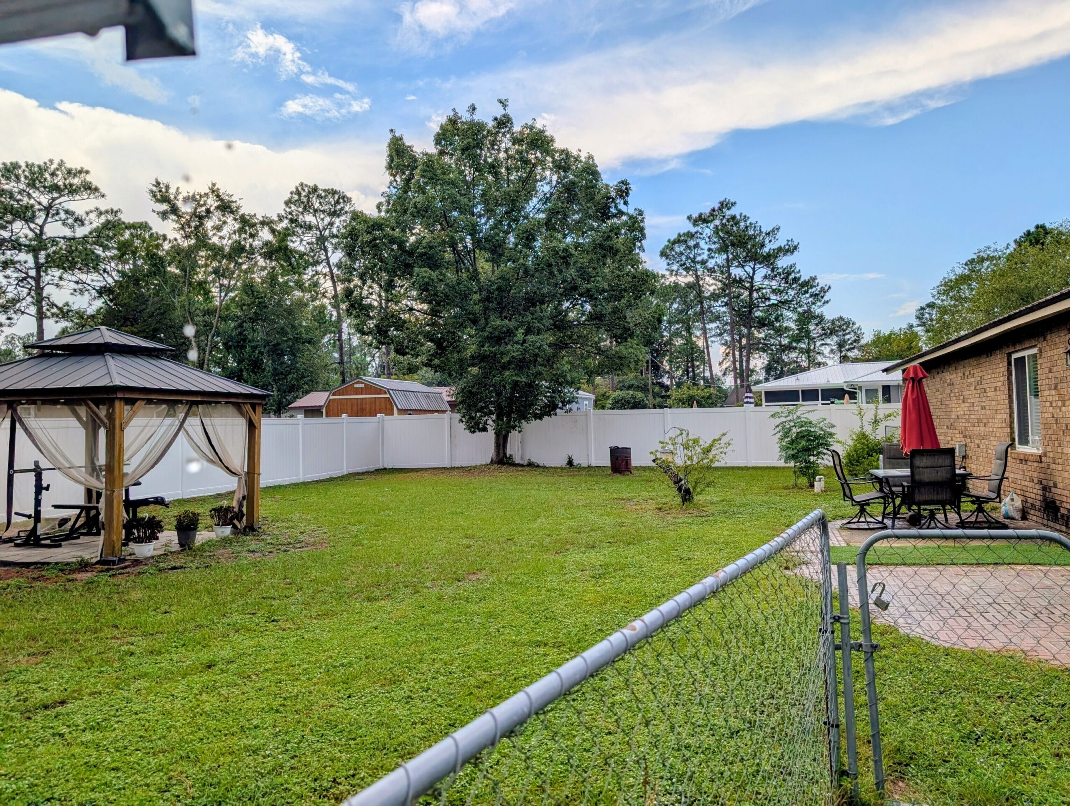
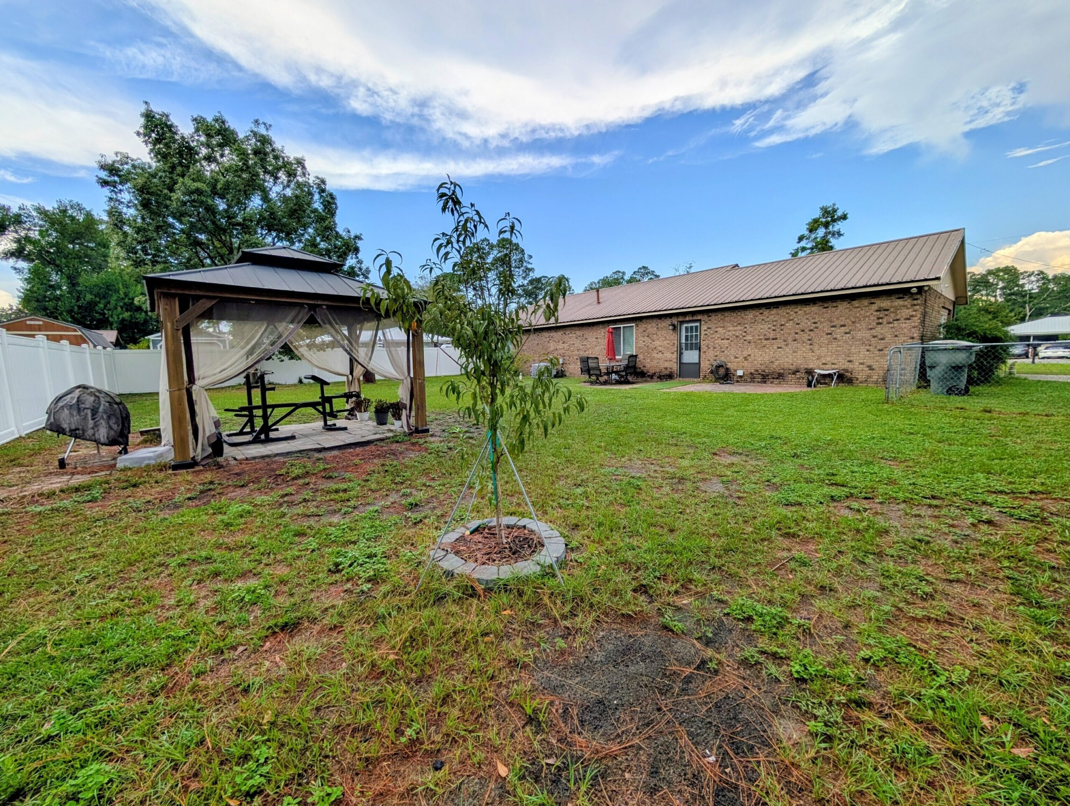
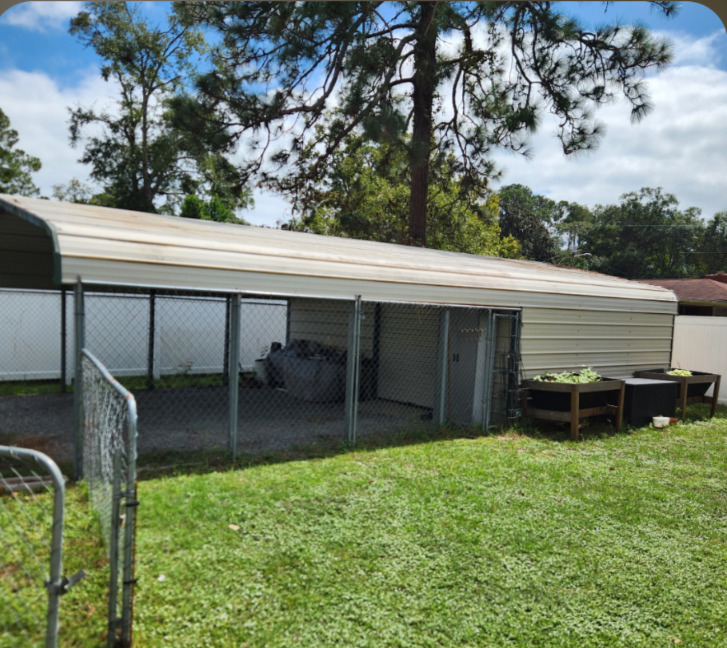
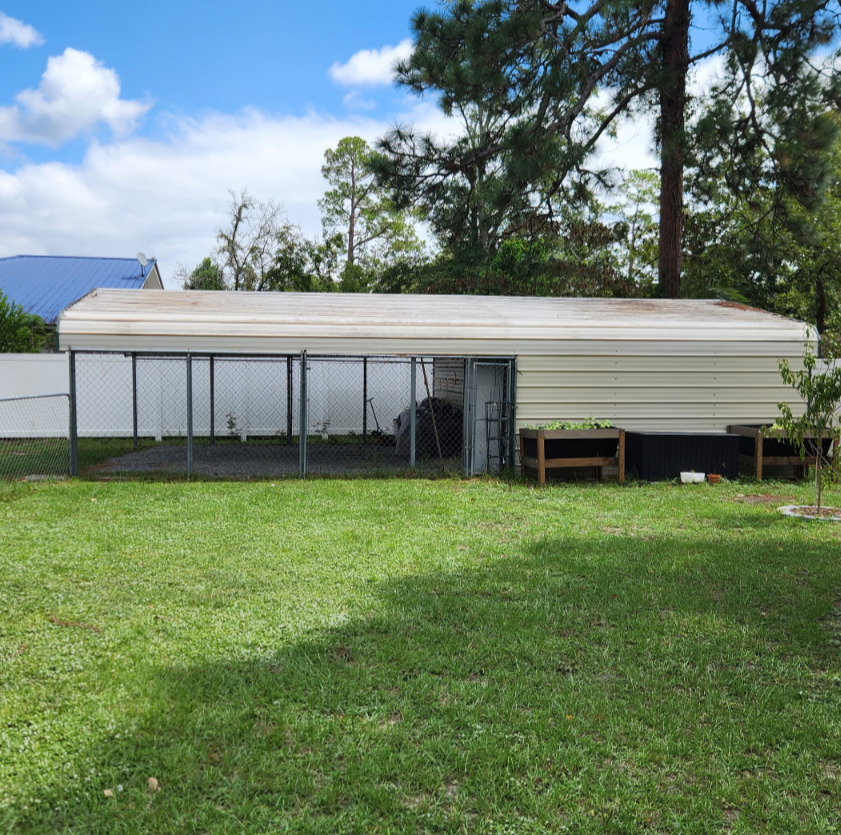
DRASTIC REDUCTION. Seller said, “IT’S TIME TO PLAY HARDBALL” Welcome to this beautifully UPDATED move-in-ready home offering 1,835 sq ft of thoughtfully designed living space. This 3-bedroom, 11/2-bath property features a large den and a living room-perfect for both everyday living and entertaining. The remodeled kitchen is a standout, boasting ample cabinet storage, a central island for extra prep space and casual dining, and modern finishes that complement the home’s updated look. Every detail has been thoughtfully considered to create a welcoming, functional layout that’s ready for immediate occupancy. Key features:1,835 sq ft total living area,3 bedrooms, 11/2 bathrooms, large den and spacious living room, fully remodeled kitchen with abundant storage and island, As a bonus an added feature is a safe room with coded lock system. Move-in-ready condition with updated finishes. Ideally suited for buyers seeking a turnkey property with modern updates and a comfortable, family-friendly layout, this home offers both style and practicality in one package. The back yard has tall vinyl fencing for added privacy just installed in 2023. Bathroom updated with a walk-in shower and new toilets in both bathrooms. New air duct system and extra blown-in insulation to increase that R-value and save on electricity. Roof ventilation fan system added to help keep the attic cooler. HVAC system has an ultraviolet light sanitizing system. New light fixtures installed in 2024. A 20×40 detached Carport/shop with custom shelving. The Property Disclosure shows the many upgrades that has been completed. Call to action: Schedule you’re showing today to experience the comfort and charm of this updated, ready-to-live in home.
Show all description
Location
Building Details
Amenities & Features
- Fireplace YN: No
- Appliances: Dryer, Electric Water Heater, Oven/Range (Combo), Refrigerator
- Utilities: Cable Available, Electricity Available, Natural Gas Available, Sewer Available, Sewer Connected, Water Available
- CommunityFeatures: None
- Interior Features: Master On Main Level, Walk-In Closet(s)
- Sewer: Public Sewer
- Total Fireplaces: No